
Villa 101 — Shanu Jain Residence
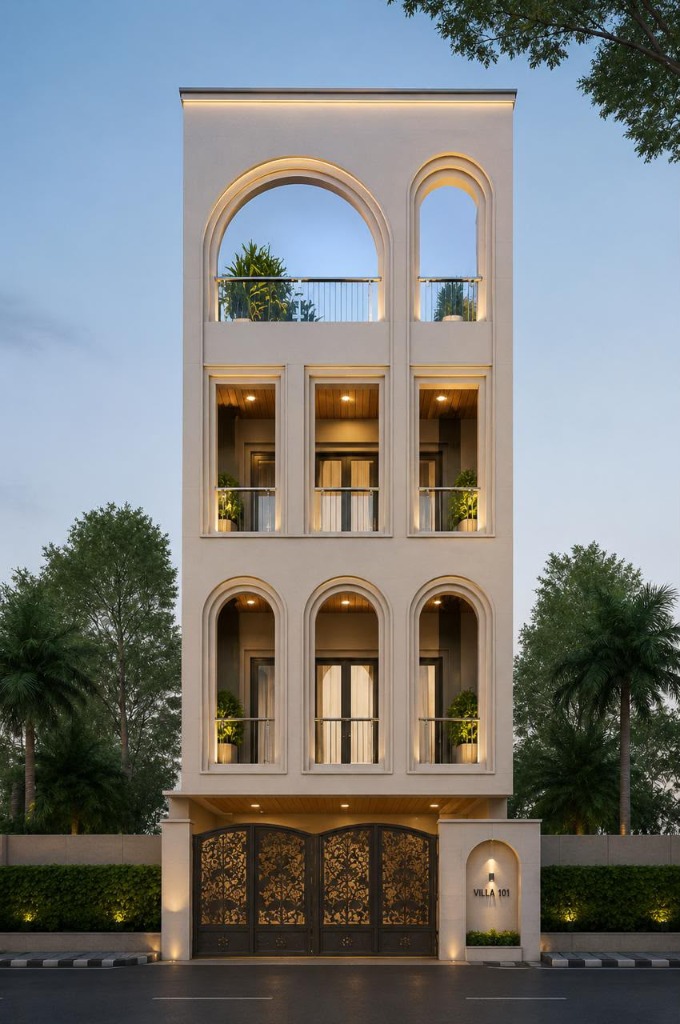
“Vertical grace meets timeless Roman proportion.” Designed for Mr. Shanu Jain, this ₹1 Crore G+2 urban residence redefines vertical living with rhythmic Roman arches, warm teak soffits, and a landscaped open-air rooftop pavilion.
Rising across three articulated levels, Villa 101 was envisioned and brought to life by Aura Nirman as a private urban residence for Mr. Shanu Jain. Built with an investment of ₹1 Crore, the project demonstrates how deliberate architectural rhythm and classical proportions can transform a vertical urban footprint into a breathtaking, light-filled family mansion.
Vertical Rhythm & Roman Arch Geometry
The front elevation features a progressive vertical language: ground-floor private vehicular entry guarded by ornate laser-cut metal gates, transitioning into a trio of monumental Roman arched loggias on the first floor. The second level introduces tall rectilinear French casements, culminating in double-height rooftop arches that frame open sky views.
Craftsmanship in Concrete & Facade Molding
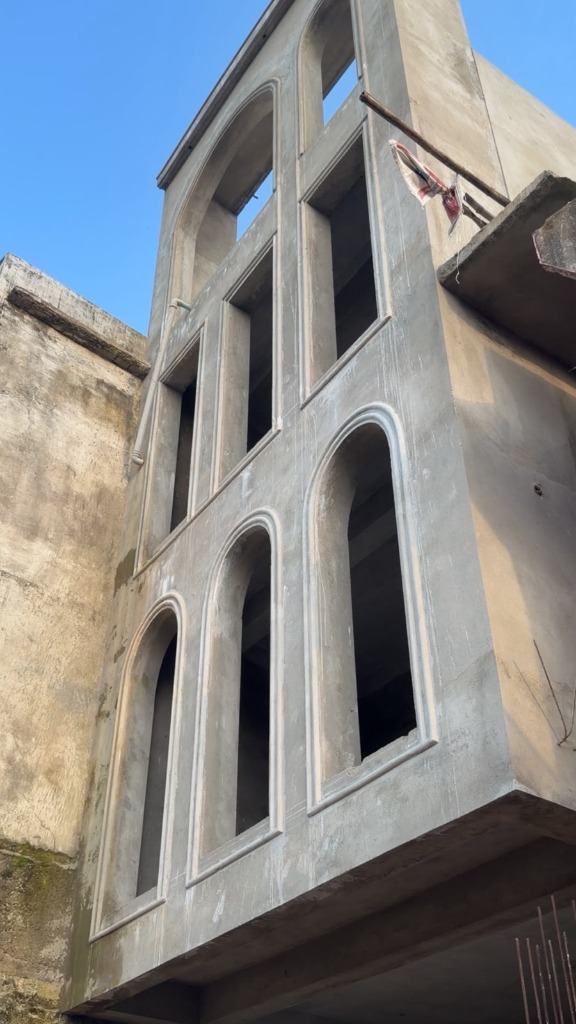
Executing intricate curved arches in reinforced concrete requires millimetric shuttering precision. Aura Nirman’s on-site structural engineers custom-fabricated high-density arch molds, continuous sill drip molds, and vertical pilaster profiles directly into the monolithic structure before applying textured weather-shield coatings.
Private Terrace Oasis
Crown of Villa 101 is the open-to-sky rooftop terrace garden. Framed beneath monumental arches, this space serves as a tranquil evening retreat complete with integrated perimeter planters, warm amber uplighting, and panoramic cityscape views.
Technical & Spatial Framework
₹1 Crore G+2 urban residential build with monolithic concrete arches, high-tensile steel gate, and integrated rooftop garden.