
The Cantilever Villa — Aayub Khan Residence
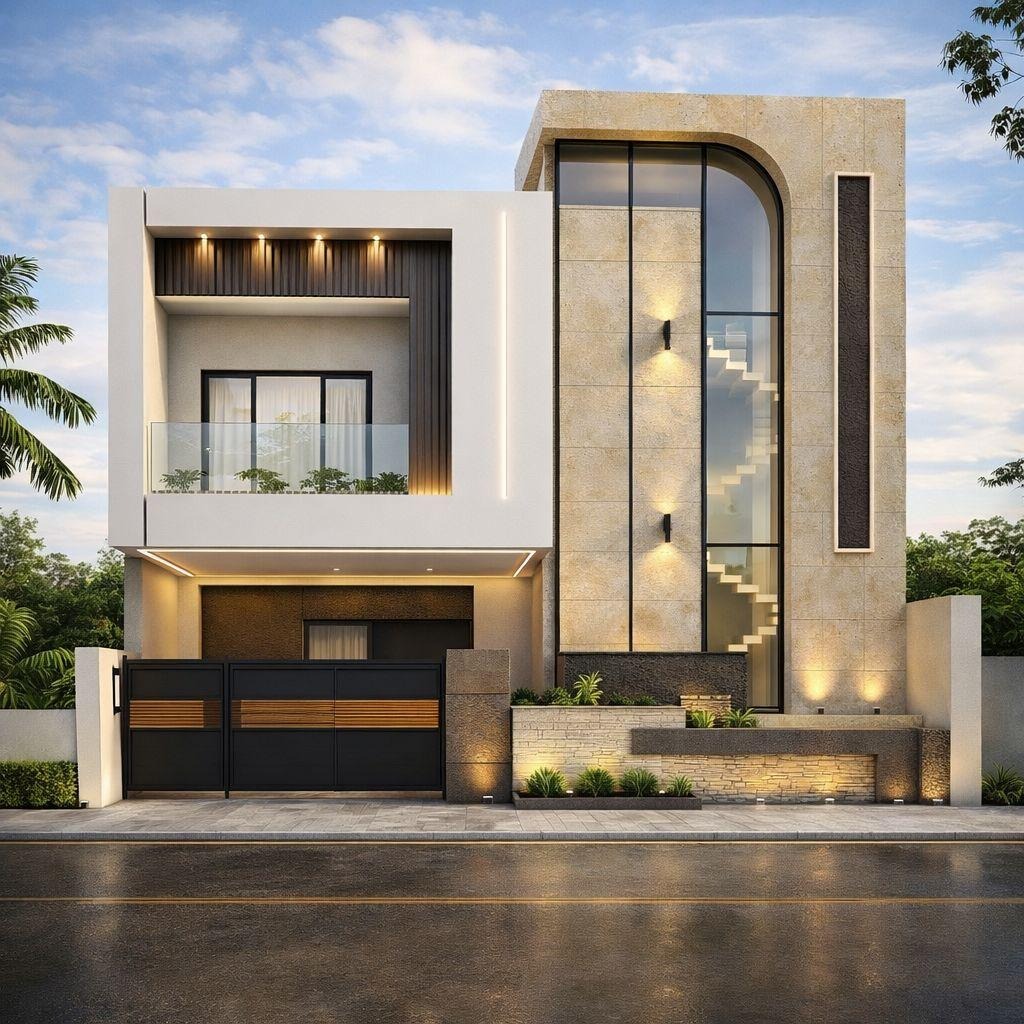
“A home where modern geometry meets warmth.” Designed for Mr. Aayub Khan in Balaghat, this ₹90 Lakh G+1 private residence harmonizes natural travertine sandstone, a curved double-height glass stair tower, and cantilevered volumes.
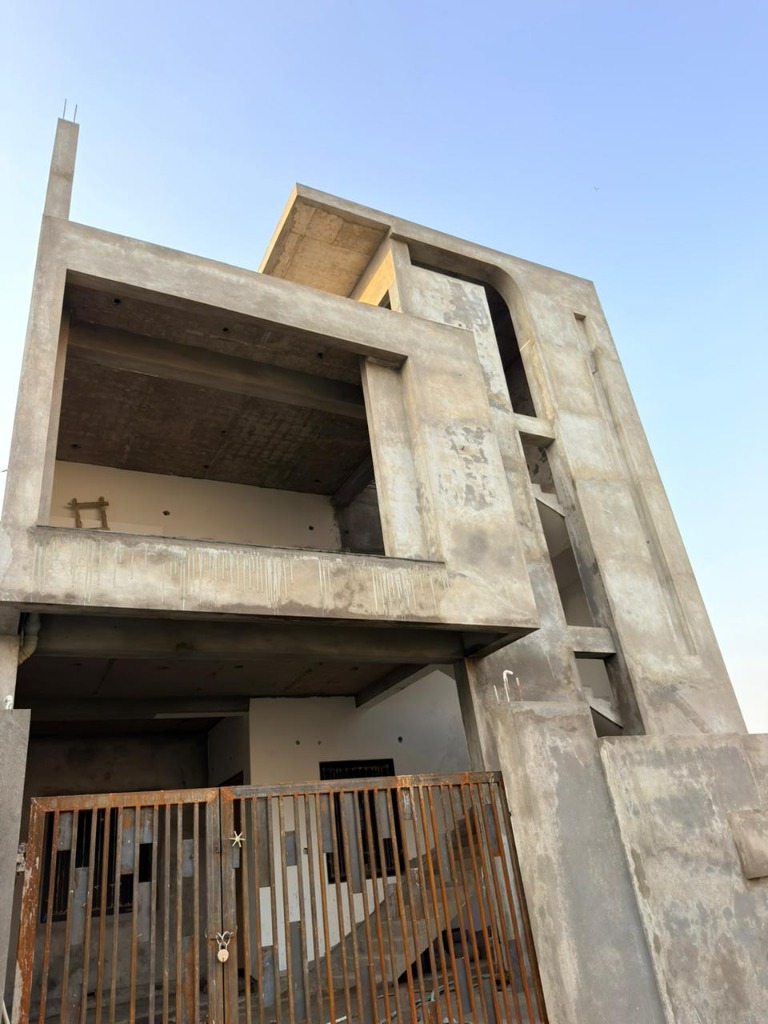
Commissioned by Mr. Aayub Khan in Balaghat, Madhya Pradesh, this ₹90 Lakh private residence exemplifies Aura Nirman’s core mastery: taking a raw reinforced concrete framework and sculpting it into a contemporary architectural jewel.
Sculptural Arch & Glass Staircase Tower
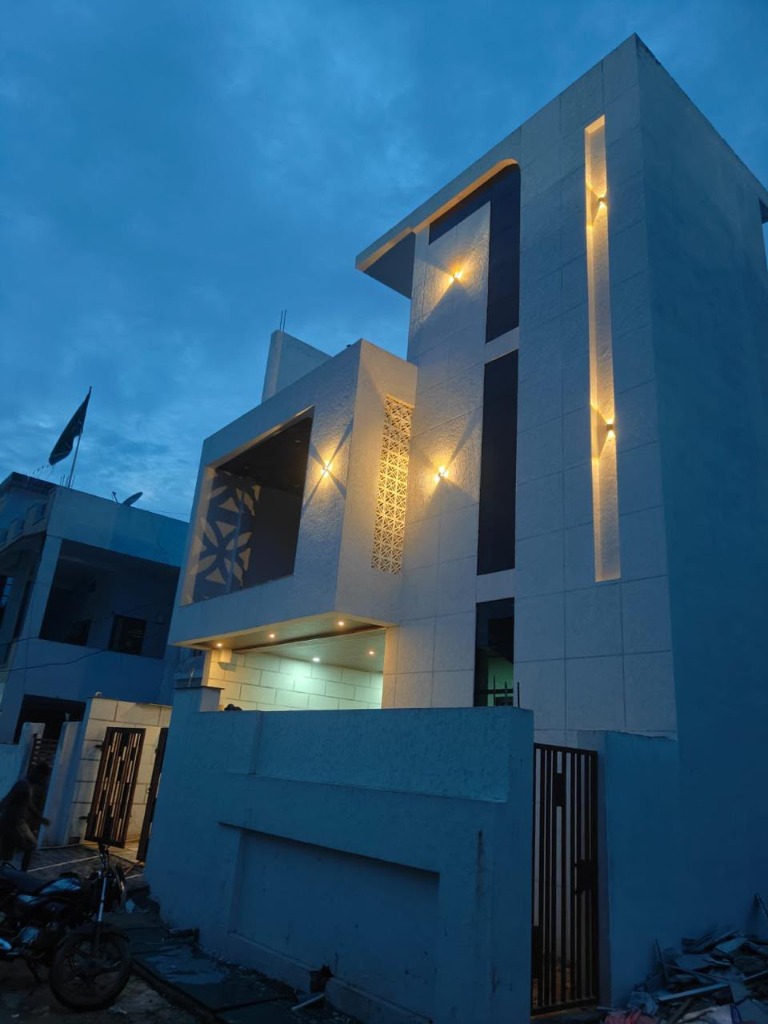
The signature element of the facade is the right-hand curved arch tower clad in warm travertine stone veneer. A double-height floor-to-ceiling glass curtain wall reveals a floating helical staircase that becomes an illuminated architectural light sculpture from the street at night.
Cantilevered Master Suite & Fluted Accents
The upper level projects boldly forward with a cantilevered master bedroom frame featuring seamless glass balustrades, dark vertical wood-polymer fluted louvers, and warm recessed 3000K downlights that frame the evening view.
Turnkey Engineering on a G+1 Footprint
Every square foot of the G+1 layout was optimized for family privacy, natural cross-ventilation, and modern urban living. From the raw RCC frame with earthquake-resistant lintel bands to the integrated stone planter bed and concealed rainwater drainage, Aura Nirman handled every phase under one unified contract.
Technical & Residential Framework
₹90 Lakh G+1 residential build featuring cantilevered upper volume, travertine stone cladding, and double-height curved curtain glazing.