
The Grand Imperial Lawn & Banquet Estate
“Architecture that celebrates life’s grandest milestones.” Commissioned by Mr. Amin Khan, this ₹4 Crore celebration venue blends European neoclassical symmetry with modern high-capacity event logistics.
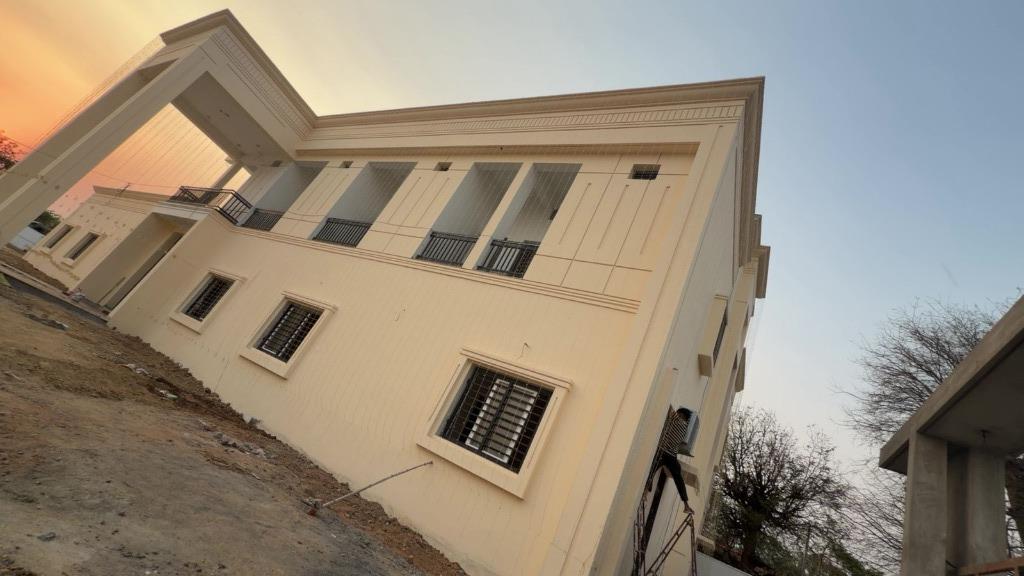
Spread across expansive prime land in Balaghat, The Grand Imperial Lawn was designed, engineered, and executed by Aura Nirman as a premier destination for luxury weddings, corporate galas, and grand social celebrations. Commissioned by Mr. Amin Khan with an investment of ₹4 Crore, the estate brings European architectural nobility into Madhya Pradesh’s celebration landscape.
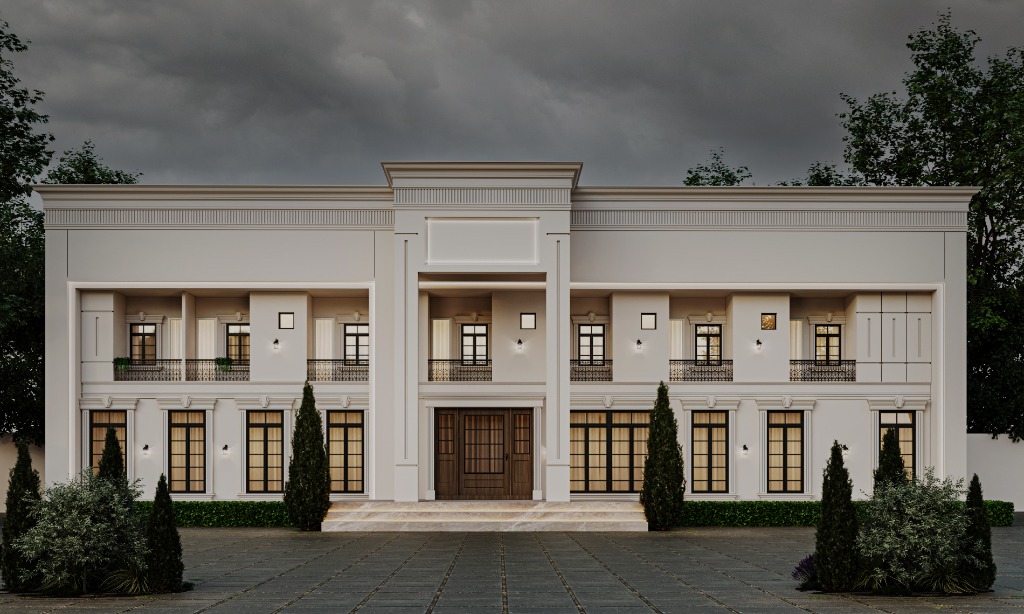
Symmetrical Neoclassical Grandeur
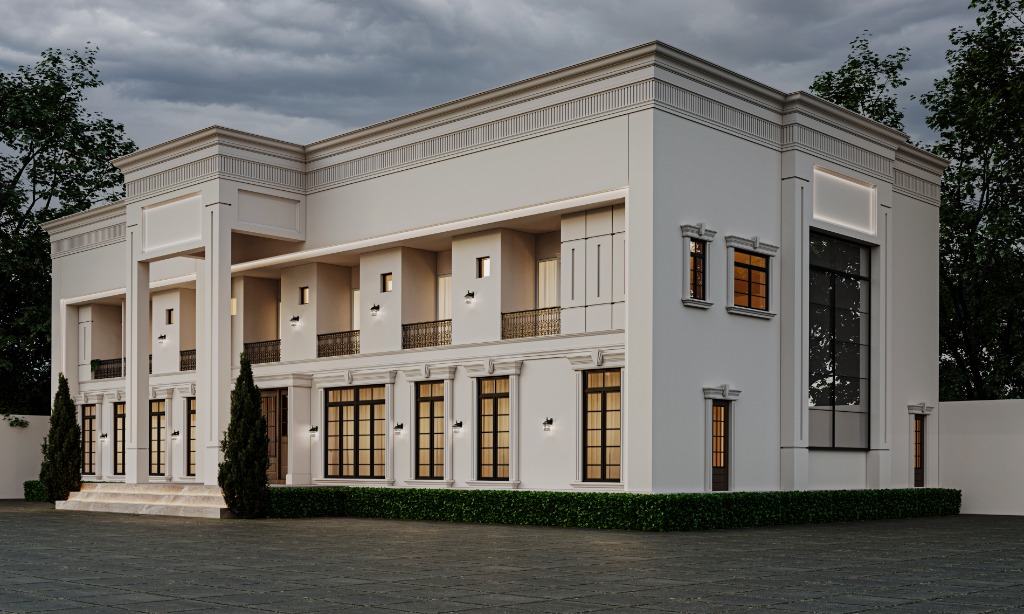
The architectural elevation is anchored by a monumental central entrance portal rising through both levels, accentuated by classical cornices, dentil moldings, and fluted vertical pilasters. The ground level features rhythmic French-style grid windows with warm ambient lighting, while the upper floor provides private bridal suites, VIP lounge balconies, and hand-forged wrought-iron balustrades.
Event Flow & High-Capacity Logistics
An exceptional hospitality estate requires seamless guest circulation. Aura Nirman meticulously separated guest arrival promenades from commercial catering routes, backstage service access, and dedicated bridal preparation suites—guaranteeing smooth, friction-free operations for gatherings exceeding 2,000+ guests.
Paved Courtyards & Celebration Lawns
The main mansion opens onto an expansive geometric ceremonial courtyard laid with heavy-duty basalt paving, surrounded by evergreen cypress topiaries and ambient architectural uplighting that creates a magical celebration atmosphere from sunset to midnight.
Technical & Hospitality Framework
₹4 Crore event destination engineered for 2,000+ guests with high-span column layouts, VIP bridal suites, and neoclassical exterior moldings.