
Bothra Residence & Showroom
Bothra Residence & Commercial Showroom
“They brought our vision to life — quality construction with a smooth execution.” — Mr. Rakesh Bothra. A ₹1.5 Crore mixed-use landmark that harmoniously balances vibrant commercial retail street presence with private, sound-insulated luxury residential living.
Executed for Mr. Rakesh Bothra in Lalburra, Madhya Pradesh, this ₹1.5 Crore mixed-use development represents a seamless integration of commercial visibility and residential tranquility. Designed and constructed by Aura Nirman, the building redefines contemporary street-front architecture for discerning business owners.
High-Impact Retail Frontage
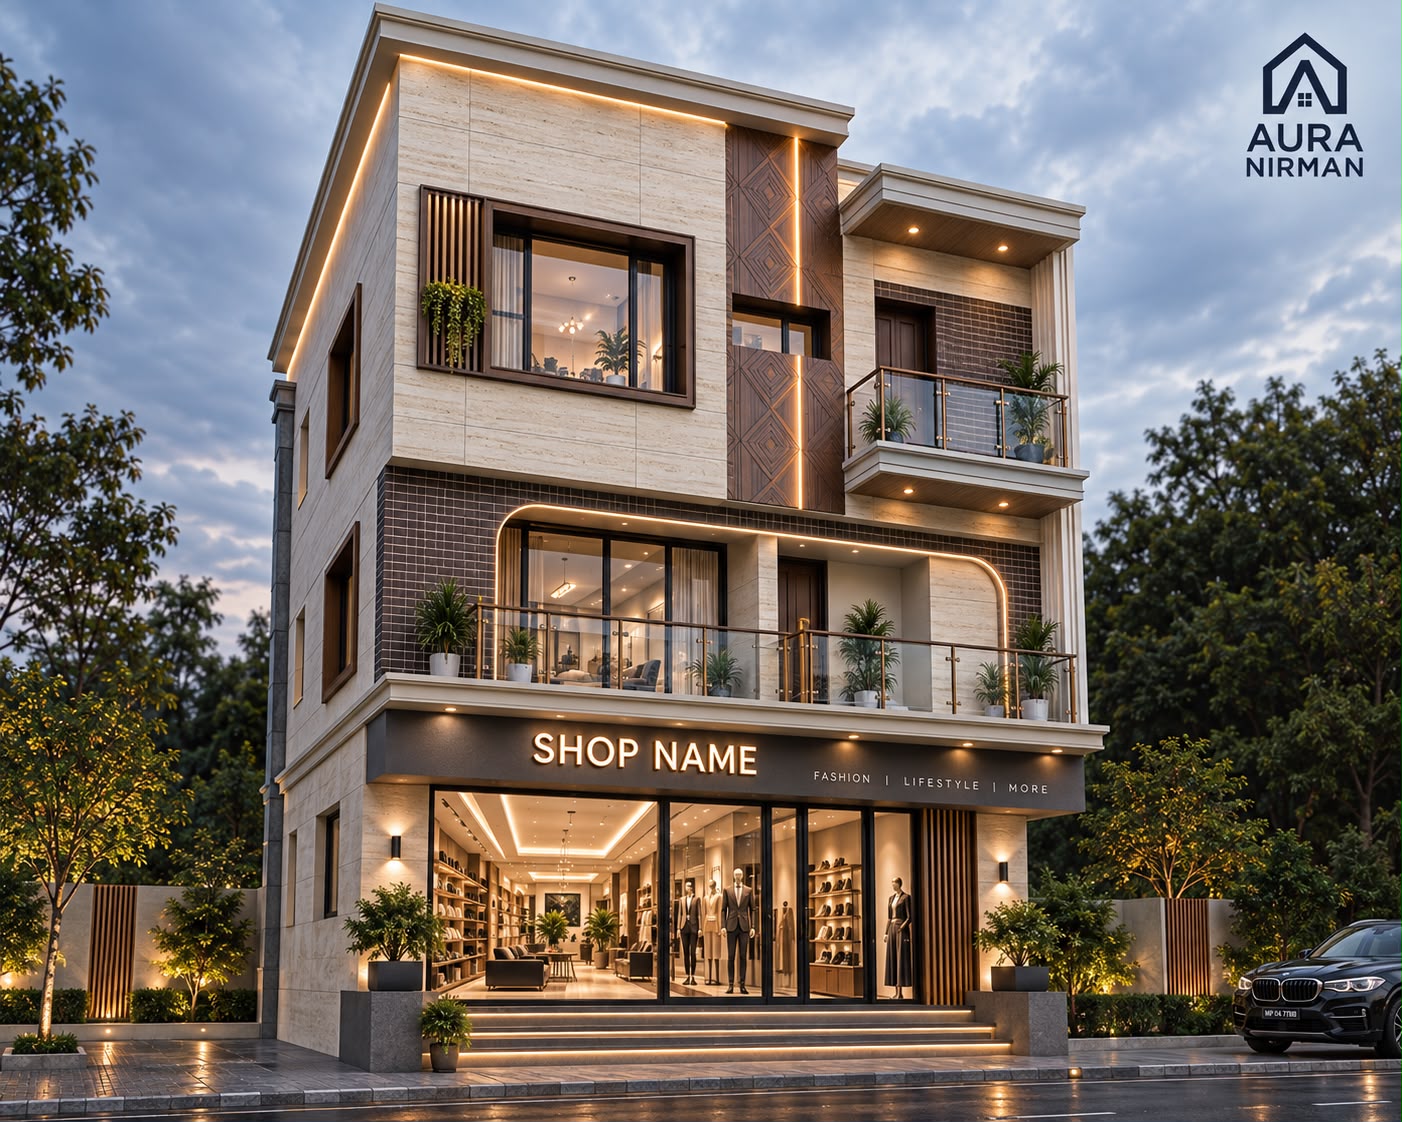
The ground floor is dedicated to a high-end commercial showroom featuring floor-to-ceiling structural glass curtain walls, recessed perimeter illumination, floating display joinery, and broad cantilevered entry steps embedded with warm linear LED strips to captivate evening footfall.
Multi-Tier Facade Articulation & Privacy
Above the commercial plinth rise two floors of private luxury residences. The upper elevation is composed of warm travertine porcelain panels, dark architectural brick texture, geometric acoustic wood-polymer louvers with vertical light reveals, and cantilevered balconies with glass railings. The residential entrance and vertical circulation are discreetly decoupled from the retail showroom to guarantee absolute acoustic privacy and security.
“Very happy with the construction work and overall experience. The Aura Nirman team was professional, cooperative, and maintained exceptional quality throughout the commercial building project. Really appreciate their commitment and workmanship.”— Mr. Rakesh Bothra, Bothra Jewellers
Technical & Spatial Framework
₹1.5 Crore mixed-use development with high-span commercial ground floor, acoustic separation, and travertine stone facade.