
Bafna Multispeciality Hospital
“They turned my dream hospital into reality.” — Dr. Raja Bafna. A healthcare facility demands zero compromise on structural integrity, life-safety flow, and compassionate, healing spatial architecture.
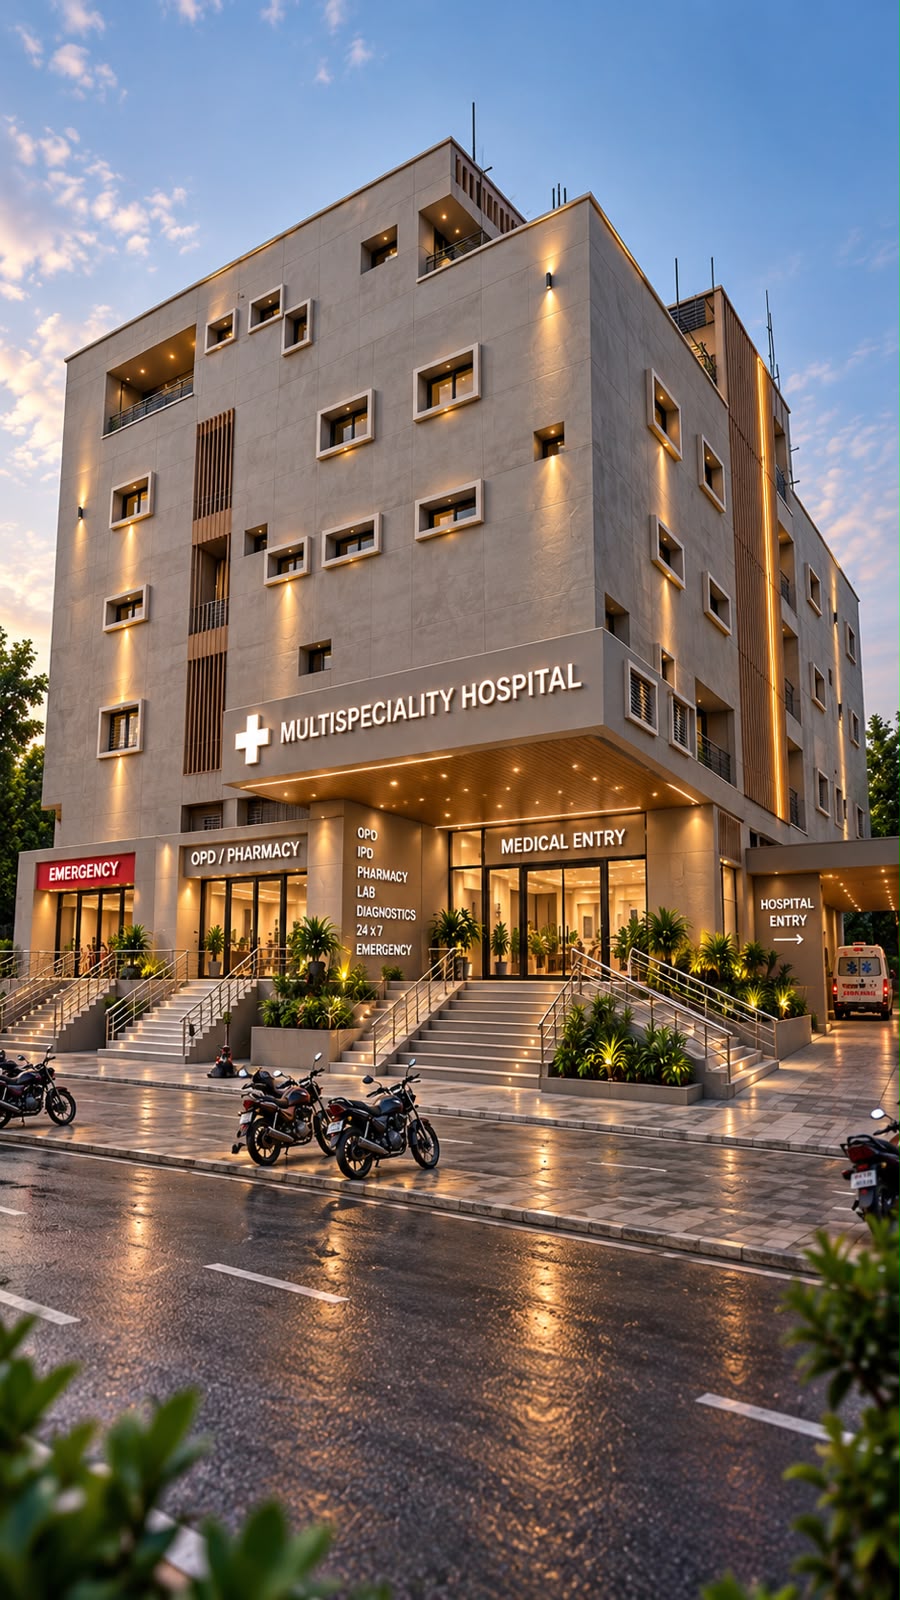
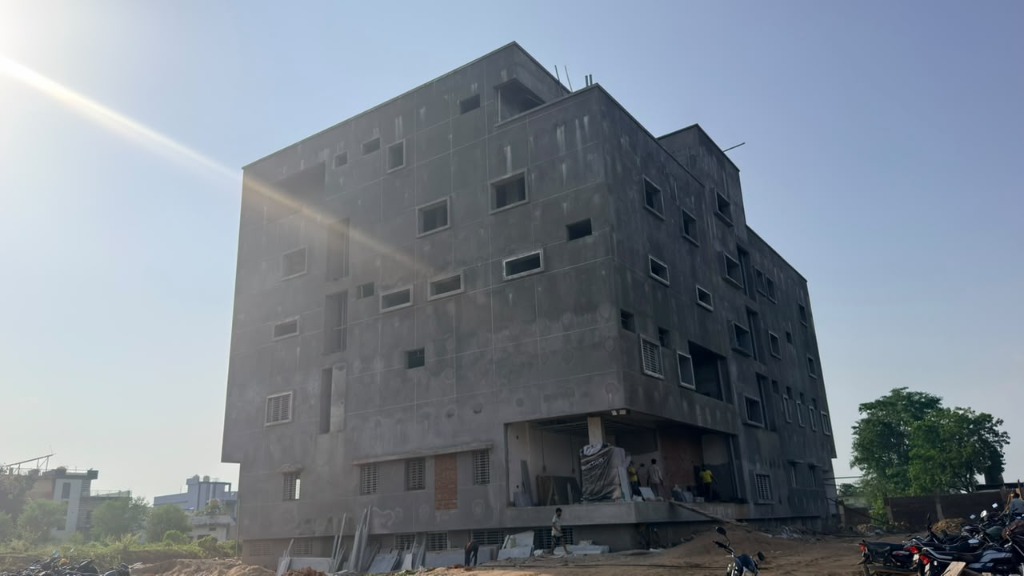
Bafna Multispeciality Hospital stands as one of Balaghat’s most significant healthcare infrastructure milestones. Conceptualized and executed from groundbreaking to final commissioning by Aura Nirman, this ₹16 Crore institutional project brings world-class medical facilities and architectural excellence under one roof.
Patient-Centric Healthcare Architecture
Designing a modern multi-speciality hospital requires intricate separation of clinical logistics, emergency transit, and serene patient recovery zones. Aura Nirman engineered distinct vertical and horizontal zoning for Emergency 24x7 trauma care, OPD consultation chambers, pharmacy logistics, intensive care units (ICU), and state-of-the-art surgical suites.
Structural Engineering & Turnkey Delivery
Constructed with high-grade RCC framed structure, seismic resistance parameters, and specialized hospital-grade MEP systems, the building features an insulated thermal envelope, acoustic dampening between treatment wings, and expansive natural light wells that promote healing and clinical efficiency.
“Very happy with the construction work and overall experience. The Aura Nirman team was professional, cooperative, and maintained exceptional quality throughout the hospital project. Really appreciate their commitment and workmanship.”— Dr. Raja Bafna, Balaghat
Technical Framework
₹16 Crore institutional facility featuring 5-story healthcare infrastructure, advanced seismic engineering, and hospital-grade zoning.